
Medical & Healthcare Facility Landscaping Spring
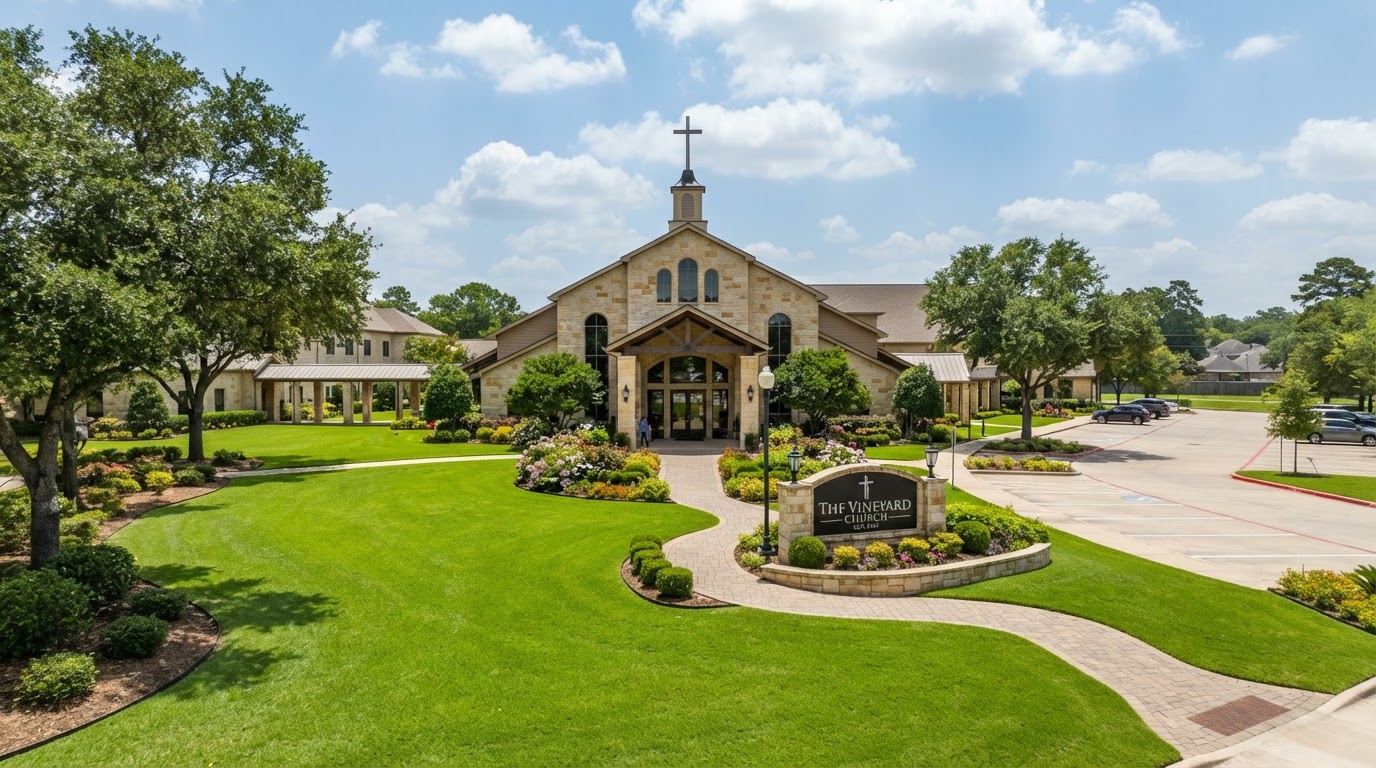
Healthcare facility landscaping balances attractive, orderly exterior spaces with the patient, visitor, staff, and vehicle circulation that a medical property depends on — entrance planting, walkway-side landscaping, courtyards, and seasonal color that frame a welcoming, accessible approach. Heritage works with healthcare facility managers, medical office property owners, and authorized maintenance coordinators in Spring to plan landscape improvements that fit the facility's operations.
Landscape Maintenance for Medical Properties Near Spring
Healthcare facility landscaping covers the entrance planting, the lawn mowing and edging, the shrub trimming, the landscape-bed maintenance, the mulch and groundcover, the seasonal flowers, the walkway-side landscaping, the courtyard planting, the landscape lighting, the irrigation service inquiries, the drainage observations, and the targeted landscape renovations. The scope follows the facility's appearance goals and the authorized facilities representative's priorities rather than a fixed package.
Planning Landscaped Patient and Visitor Areas in Spring
A healthcare landscape is planned around the patient and visitor experience — the main entrances, the pedestrian access, the drop-off approaches, the parking-area planting, the outdoor sitting areas, the courtyards, the emergency-access routes, and the landscape maintenance access — so the planting supports circulation rather than obstructing it. Medical access, sidewalks, emergency routes, and required facility operations are kept clear.
No medical waste handling, infection-control services, hazardous materials, or healthcare regulatory certification. The landscape scope follows the facility's actual objectives.
Evaluating Healthcare Landscape Needs Near Spring
A healthcare landscape is evaluated with the facilities representative, the maintained areas, the existing landscaping, the patient and visitor traffic, the access restrictions, the sensitive operational zones, the service scheduling, the irrigation and drainage, and the improvement opportunities — so the proposed scope fits the facility's operations rather than disrupting them.
The proposed scope is developed around the patient and visitor traffic and the sensitive operational zones, so the priority improvements proceed without interfering with care, circulation, or emergency access.
Healthcare Landscape Maintenance Planning in Spring
A healthcare maintenance scope is built around the property footprint, the number of entrances, the planting-bed quantities, the grounds complexity, the service frequency, the access restrictions, the seasonal requirements, the material selections, and the existing plant conditions. Ordinary landscaping is kept separate from medical waste handling, infection-control services, hazardous materials, or healthcare regulatory certification.
What Shapes a Healthcare Landscape Estimate
The estimate is built from the actual facility and the agreed scope — the property footprint, the number of entrances, the planting-bed quantities, the grounds complexity, the service frequency, the access restrictions, the seasonal requirements, the material selections, and the existing plant conditions. No invented healthcare contracts or institutional partnerships, and no medical waste, infection-control, or regulatory certification claims.
No medical waste handling, infection-control services, hazardous materials, or healthcare regulatory certification. No invented healthcare contracts or institutional partnerships.
Healthcare Landscaping Questions in Spring
Request Healthcare Facility Landscaping Near Spring
Tell us about your medical property — the facility or organization, your role, the property type, the entrances and patient areas, and whether the work is recurring or one-time — along with photos taken safely from the ground. We review each inquiry with the authorized facilities representative before discussing an appropriate healthcare landscape scope.
Request a Medical Property Estimate
Required: name, contact details, project address, desired timeline, and a photo you can take safely from the ground.