
Custom Landscaping & Outdoor Living Carlton Woods
Carlton Woods is a specific residential community within the broader Woodlands area, and the original Carlton Woods and Carlton Woods Creekside areas are not interchangeable for every property-specific governance, county, or approval question. Heritage helps Carlton Woods homeowners plan coordinated landscape design, premium hardscape improvements, backyard outdoor living, landscape lighting, lawn maintenance, and established-planting upgrades — reviewing the actual section and applicable standards before recommending a scope. No image here depicts an actual Carlton Woods home.
Thoughtful Landscape Design for Carlton Woods Homes in Spring
Landscape design in Carlton Woods centers on architectural coordination — formal and natural planting arrangements that complement the home, entry landscaping, privacy-conscious planting, turf and shade planning, existing-tree preservation, and layered landscape lighting. Each selection is matched to the actual lot, the sunlight, the soil, and the maintenance the owner can sustain, and no single design style is assumed to apply to every property. The applicable residential design standards and architectural review requirements are verified for the actual section before any covered work begins.
Outdoor Kitchens, Patios and Hardscaping Near Carlton Woods
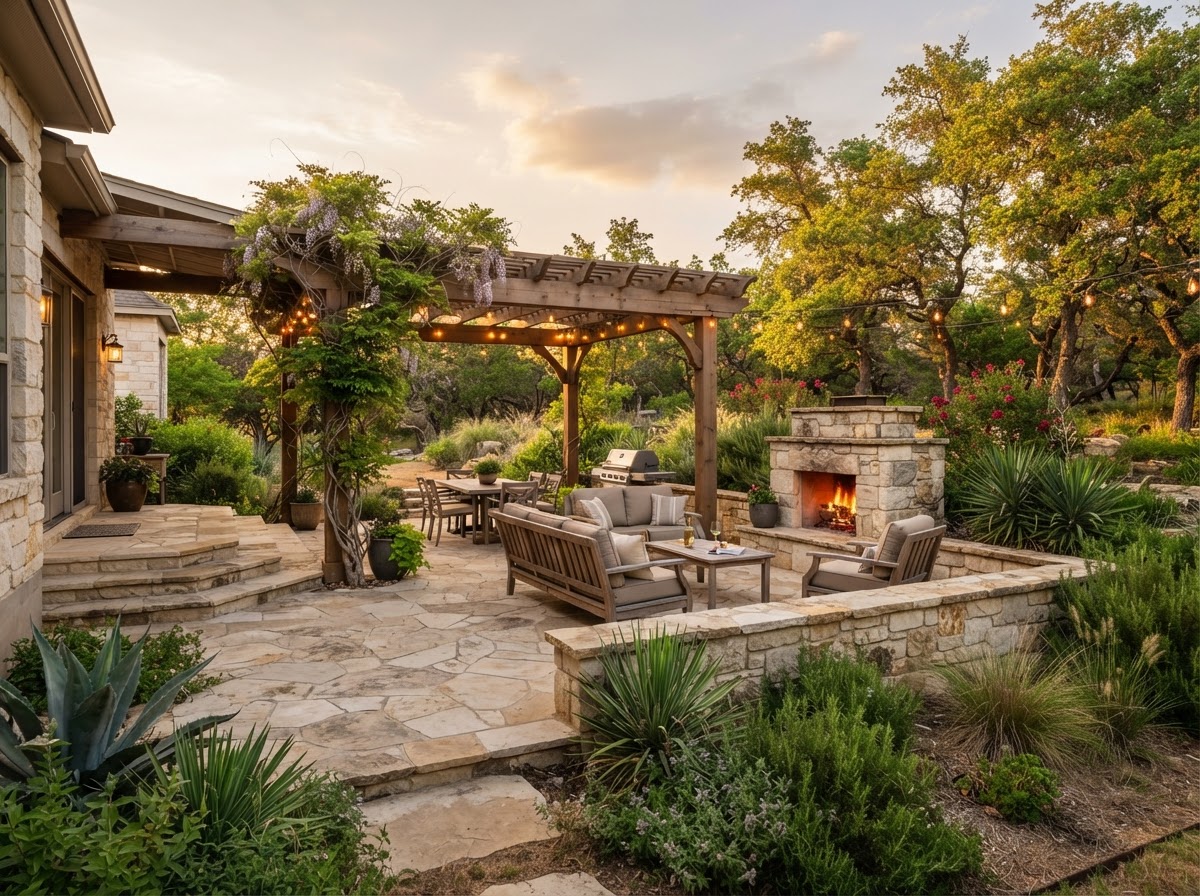
Outdoor construction in Carlton Woods adds refined, usable space — paver patios and walkways, outdoor kitchens, fire features, pergolas, landscape lighting, retaining walls, and drainage and irrigation coordination. Each feature is selected for the actual lot conditions, the utilities, the access, and the required approvals, and structural, electrical, gas, water, and easement considerations are identified and handled by the appropriate qualified personnel where applicable. The estimate follows the actual scope rather than a flat per-square-foot price.
Landscape Maintenance for Carlton Woods Properties
Routine maintenance keeps a Carlton Woods landscape presentable — consistent lawn presentation, edging, shrub shaping, planting-bed maintenance, seasonal color, mulch replenishment, irrigation review, and maintenance planning. The maintenance follows the grass growth, the rainfall, and the property's condition rather than a fixed calendar, and the scope is built from the actual yard. No specific maintenance frequency, contract term, or price is promised without a site review.
Shade, Privacy and Landscape Renovation Near Carlton Woods
Carlton Woods properties bring a range of needs — landscapes beneath mature trees, shade-tolerant lawn solutions, plant replacement, drainage assessments, low-maintenance redesign, pre-listing curb appeal, and landscape upgrades around existing outdoor features. Each is reviewed by the actual property and its governance before a scope is discussed, and the recommendation follows a site review rather than an automatic diagnosis. Heritage is not affiliated with The Club at Carlton Woods or any Carlton Woods association.
Property Assessment and Project Process in Carlton Woods
A Carlton Woods project starts with the exact property location and section, the applicable residential design standards, the architectural review requirements, the access and work coordination, the relevant county and permit authority, and the scope of any proposed structural or utility work. The original Carlton Woods and Carlton Woods Creekside areas are not assumed to follow identical approval procedures — the actual section's current association documents are verified before any approval instruction is published. Heritage is not affiliated with The Club at Carlton Woods or any Carlton Woods association, and the estimate follows the actual scope rather than a flat price.
Custom Landscaping for Carlton Woods Residential Properties
Designing Landscapes for Carlton Woods Homes
Custom residential landscape planning in Carlton Woods centers on cohesive hardscape materials, layered planting, elegant entrances, outdoor lighting, and backyard living spaces selected for the actual home. Plant scale, architectural coordination, existing trees, and the maintenance the owner can sustain each shape the design, so the plan responds to the real architecture and the real lot rather than a generic luxury template. No single design style is assumed to apply to every property, and the selections follow the actual sunlight, soil, and mature size of the plants.
Outdoor Improvements Near Carlton Woods
Patios, paver paths, pergolas, landscape lighting, irrigation, and drainage are planned as coordinated design considerations rather than isolated additions. Property access, material delivery, utility locations, and the applicable approval processes are weighed for the actual lot, and the estimate follows the real site and the real scope rather than a flat per-square-foot price. Each feature is sited so the hardscape, the planting, and the water management work together.
Distinguishing Carlton Woods Communities
The original Carlton Woods and Carlton Woods Creekside are distinct residential settings, and one association's requirements are not applied to every property. The actual section, association, and county are verified before any regulatory or water-provider guidance is given, because the two areas are not interchangeable for every governance or approval question. Heritage is not affiliated with The Club at Carlton Woods or either community's association, and from here the conversation moves into the questions Carlton Woods homeowners ask most often.
Carlton Woods Landscape FAQs
Request an Estimate in Carlton Woods
Tell us about your Carlton Woods property — the address, the property type, the approximate size, the desired services, and the timeline — along with photos taken safely from the ground. We review each inquiry by the actual site and the applicable jurisdiction before discussing an appropriate scope.
Local Reference
Verify current municipal or association requirements for your property before any covered work begins.
Related Services
Nearby Service Areas
Request a Carlton Woods Estimate
Required: name, contact details, project address, desired timeline, and a photo you can take safely from the ground.