
Landscape Design Process Spring
A landscape design project generally begins with property goals and an assessment, progresses through layout and material decisions, and moves toward a project scope, approvals where required, installation, and ongoing maintenance planning. Not every project requires an architect, an engineered plan, or a formal design package — the process follows the actual scope the homeowner needs. Heritage helps Spring homeowners move from goals to an organized, realistic landscape project.
Planning a Landscape Project Near Spring
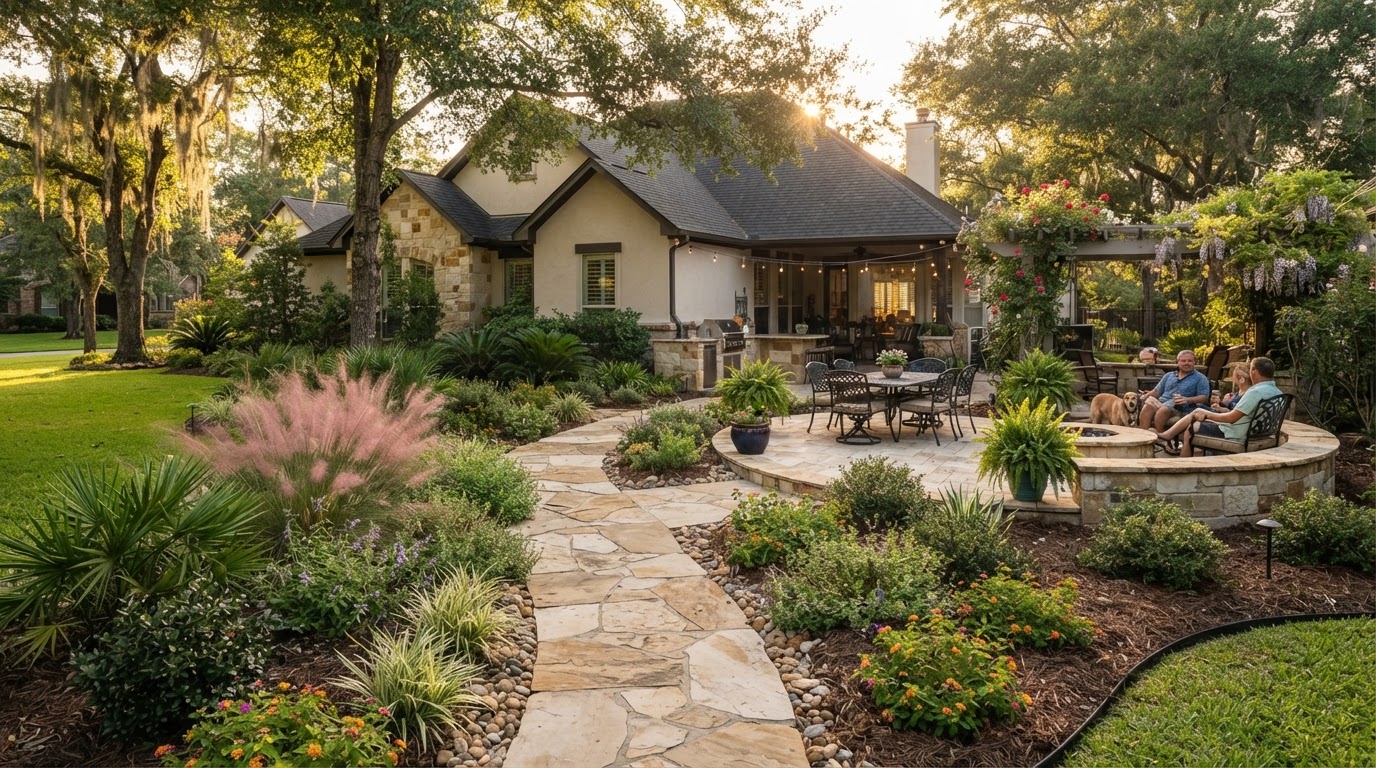
A landscape project starts with what the household actually wants from the yard. Front-yard curb appeal, backyard gathering spaces, functional pathways, privacy and shade, lawn restoration, plant beds and seasonal color, paver patios or other hardscape, drainage corrections, irrigation planning, and lower-maintenance landscapes are all common priorities. Lifestyle, access, pets, property use, and maintenance preferences shape which of these matter most, and the clearer the goals, the more useful the design conversation.
What to Prepare Before the Conversation in Spring
Evaluating Site Conditions for Landscape Design in Spring
The site conditions shape what the design can realistically do. Sun and shade patterns, existing trees and roots, soil characteristics, drainage and grading, irrigation infrastructure, utilities and easements, entry points and equipment access, existing hardscape, and structures and setbacks all inform the layout. From those conditions, the concept develops — the layout, the material choices, the planting combinations, the circulation, and the prioritization. Heritage does not imply it provides surveying, engineering, architecture, or other regulated professional services without verification; where those are required, they are identified as separate needs.
Sun and shade patterns drive where turf, shrubs, and beds will actually thrive, and the circulation follows how the household moves through the yard.
Mature trees, roots, and existing hardscape are worked with or around rather than ignored, and the soil and drainage shape what will establish.
Irrigation, drainage, utilities, easements, and equipment access determine what the installation can reach and how water moves across the property.
Moving From Landscape Design to Installation Near Spring
Once the concept is clear, the project moves toward a scope, the required approvals, and a realistic installation sequence. The steps below track the typical path from a design discussion to an installed project. The design discussion is distinct from finalized contractor pricing — the estimate follows the actual scope, materials, and site conditions rather than a flat design-and-build number. Where applicable, HOA approval and a government permit are separate requirements; one does not satisfy the other. No fixed design timelines, guaranteed installation dates, or universal permit exemptions are promised.
A project can be phased — essential drainage, irrigation, or lawn work first, with planting beds, shrubs, and privacy features second and patios, walkways, lighting, or outdoor-living improvements third — so the budget spreads over time and the landscape develops as the household's use settles. Each phase is scoped and quoted on its own rather than as one undifferentiated build.
Landscape Design Process Questions in Spring
Start Planning Your Landscape in Spring
Moving from inspiration to an organized project starts with the property goals and the site conditions. Tell us about your yard — the address, the features you want, any drainage or irrigation concerns, and a photo taken safely from the ground — and we review each inquiry by the actual site before discussing a design, a design-and-build scope, or a phased plan.
Educational Sources
Request an Estimate
Required: name, contact details, project address, desired timeline, and a photo you can take safely from the ground.